
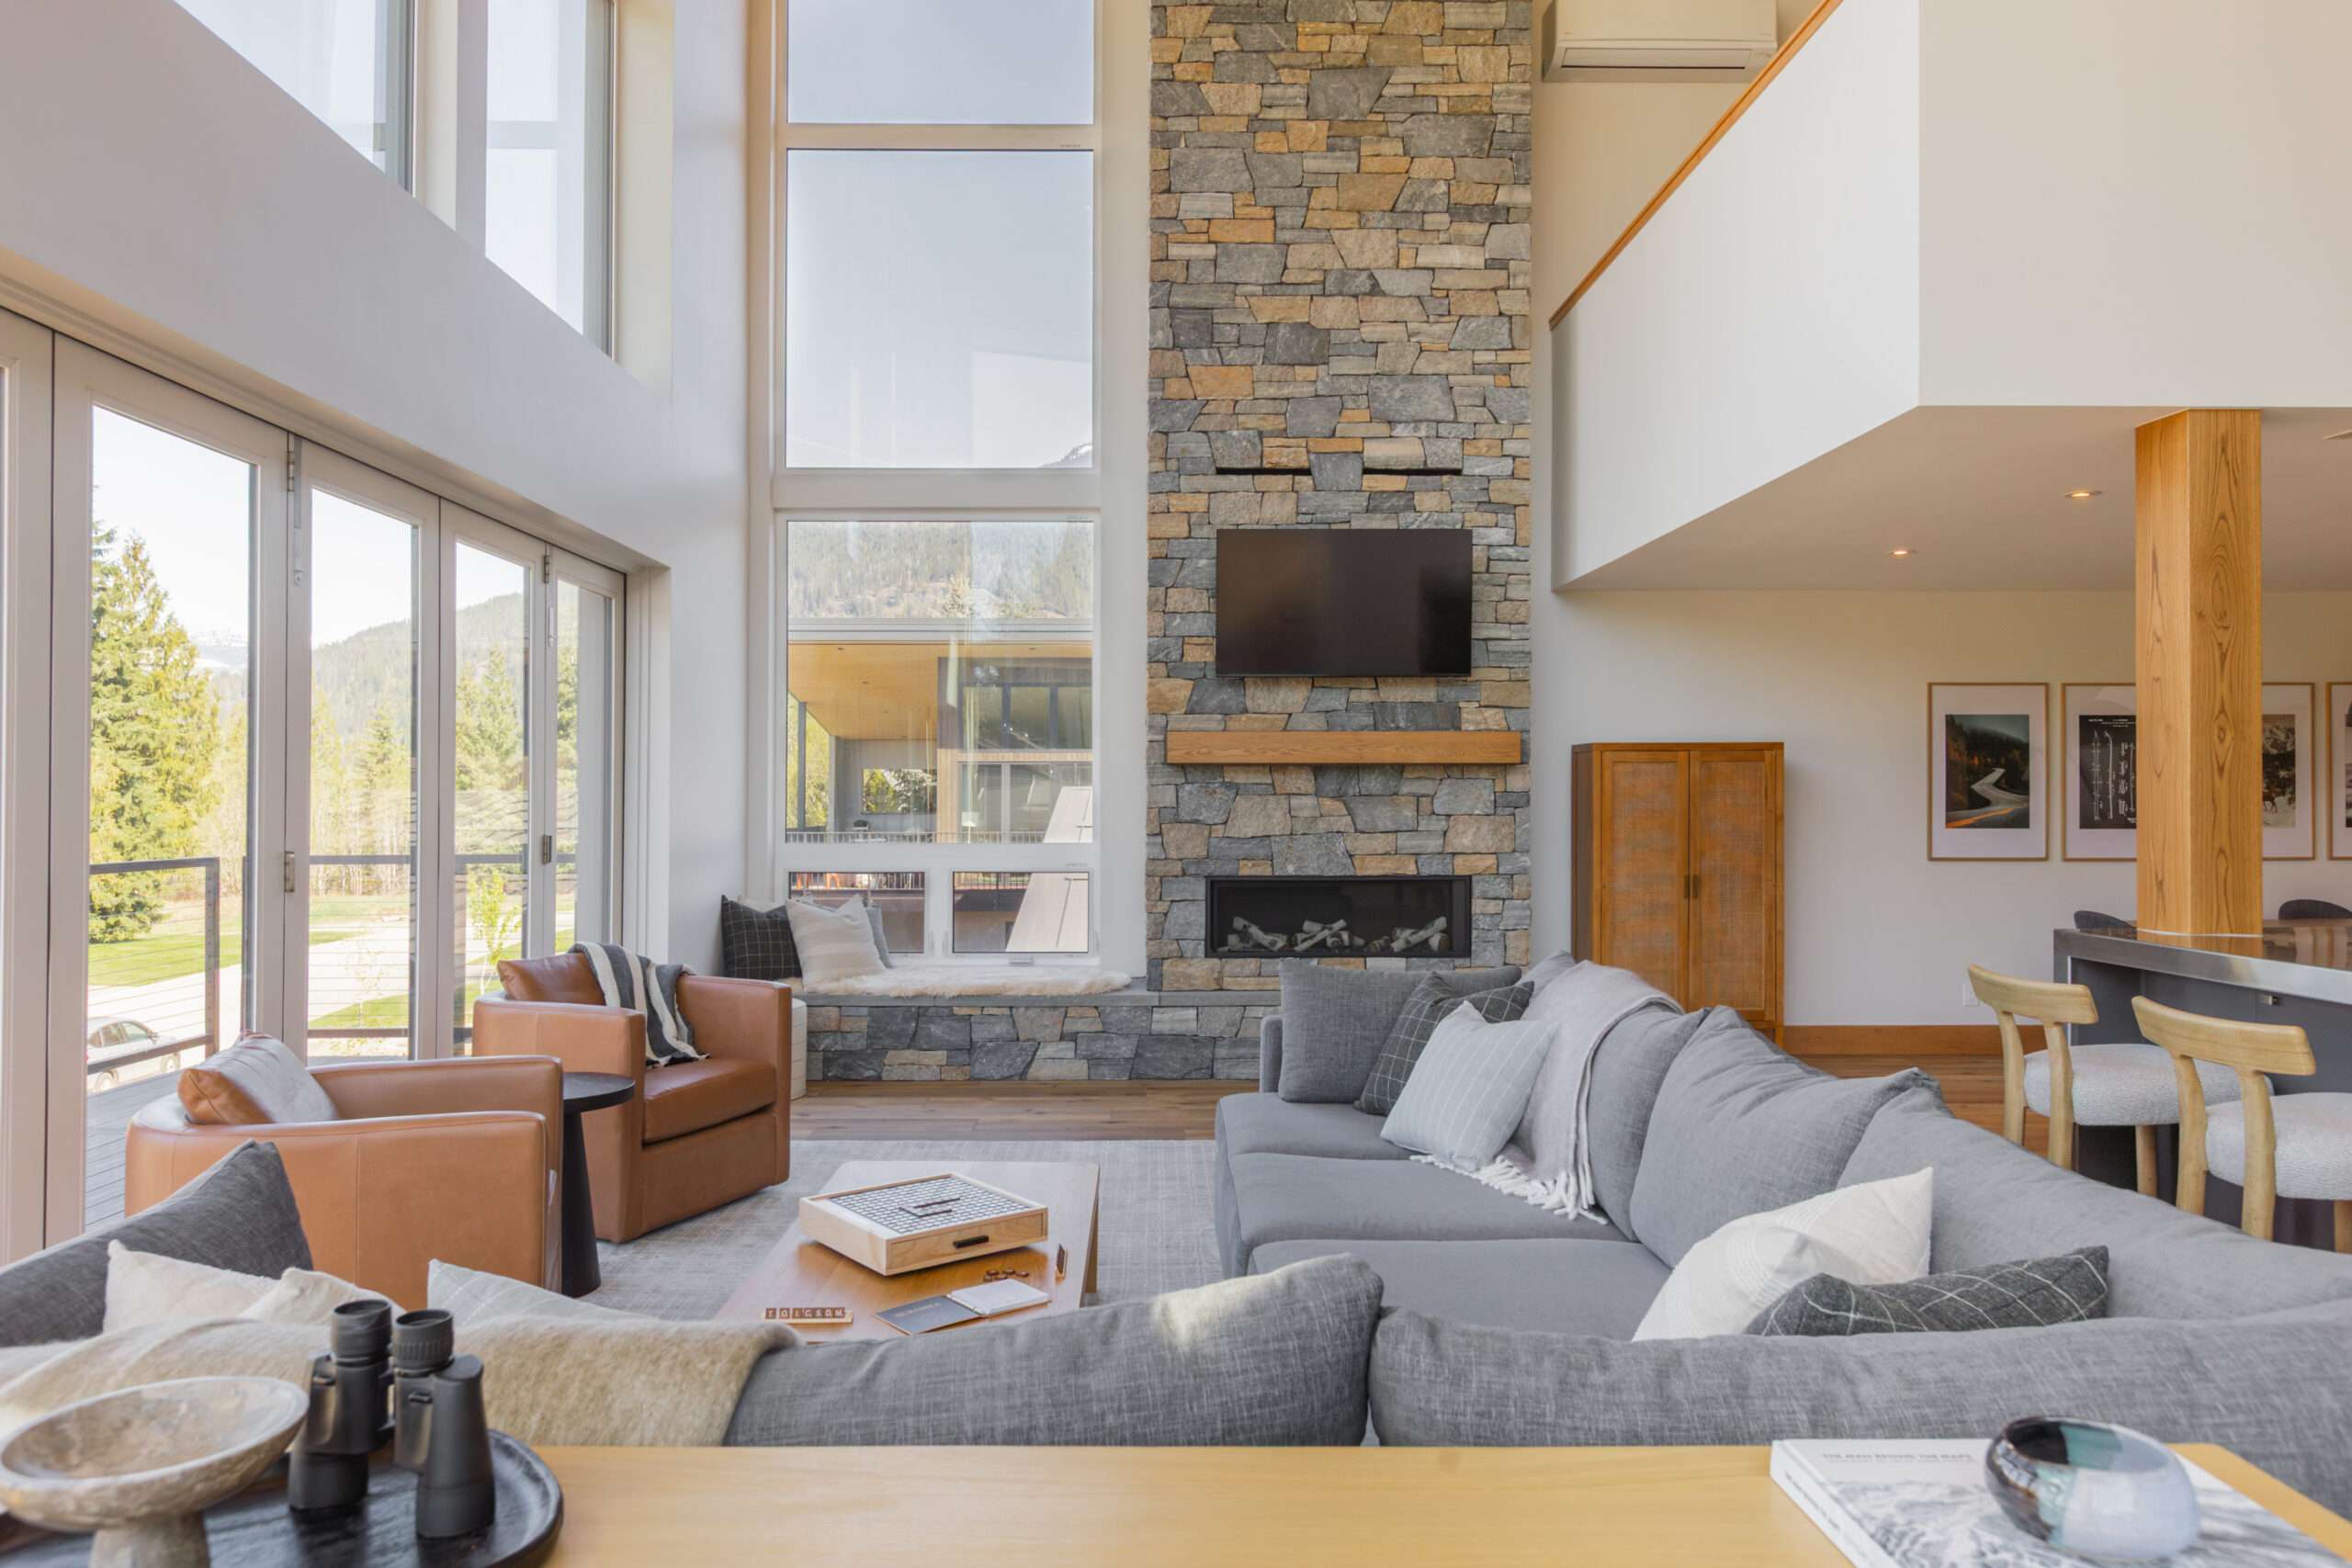
Residential interiors ranging from new builds to thoughtful renovations. Each project reflects the home, the people who live there and the details that make the space feel considered and personal.
Bringing a designer in before construction begins allows key decisions around layout, materials, finishes and design details to be worked through early. We develop these decisions into a clear design package that can guide the construction team as the project moves forward.
Yes. Our Custom Building Design service can include everything from initial sketches and space planning to construction drawings, site and lot planning, and exterior and interior details. We also work on additions, carriage homes, garden suites, tiny homes and redesigns.
Yes. Our Small Scale Packages are designed for projects such as kitchens, bathrooms, custom millwork and individual room redesigns. The scope can be tailored to the size and needs of the project.
Yes. Renovation design doesn’t always mean starting over, and we can work with existing elements that should remain while rethinking the spaces around them. The goal is to create a cohesive result that feels considered rather than pieced together.
Yes. Depending on the project, our Custom Building Design service can address areas such as permitting, by-law and zoning review, site and lot planning, engineering coordination and construction drawings. The exact scope is established based on the needs of the project.
Tell us what you’re planning and where you are in the process.